Saturday, 19 October 2013
one:one workshop next week
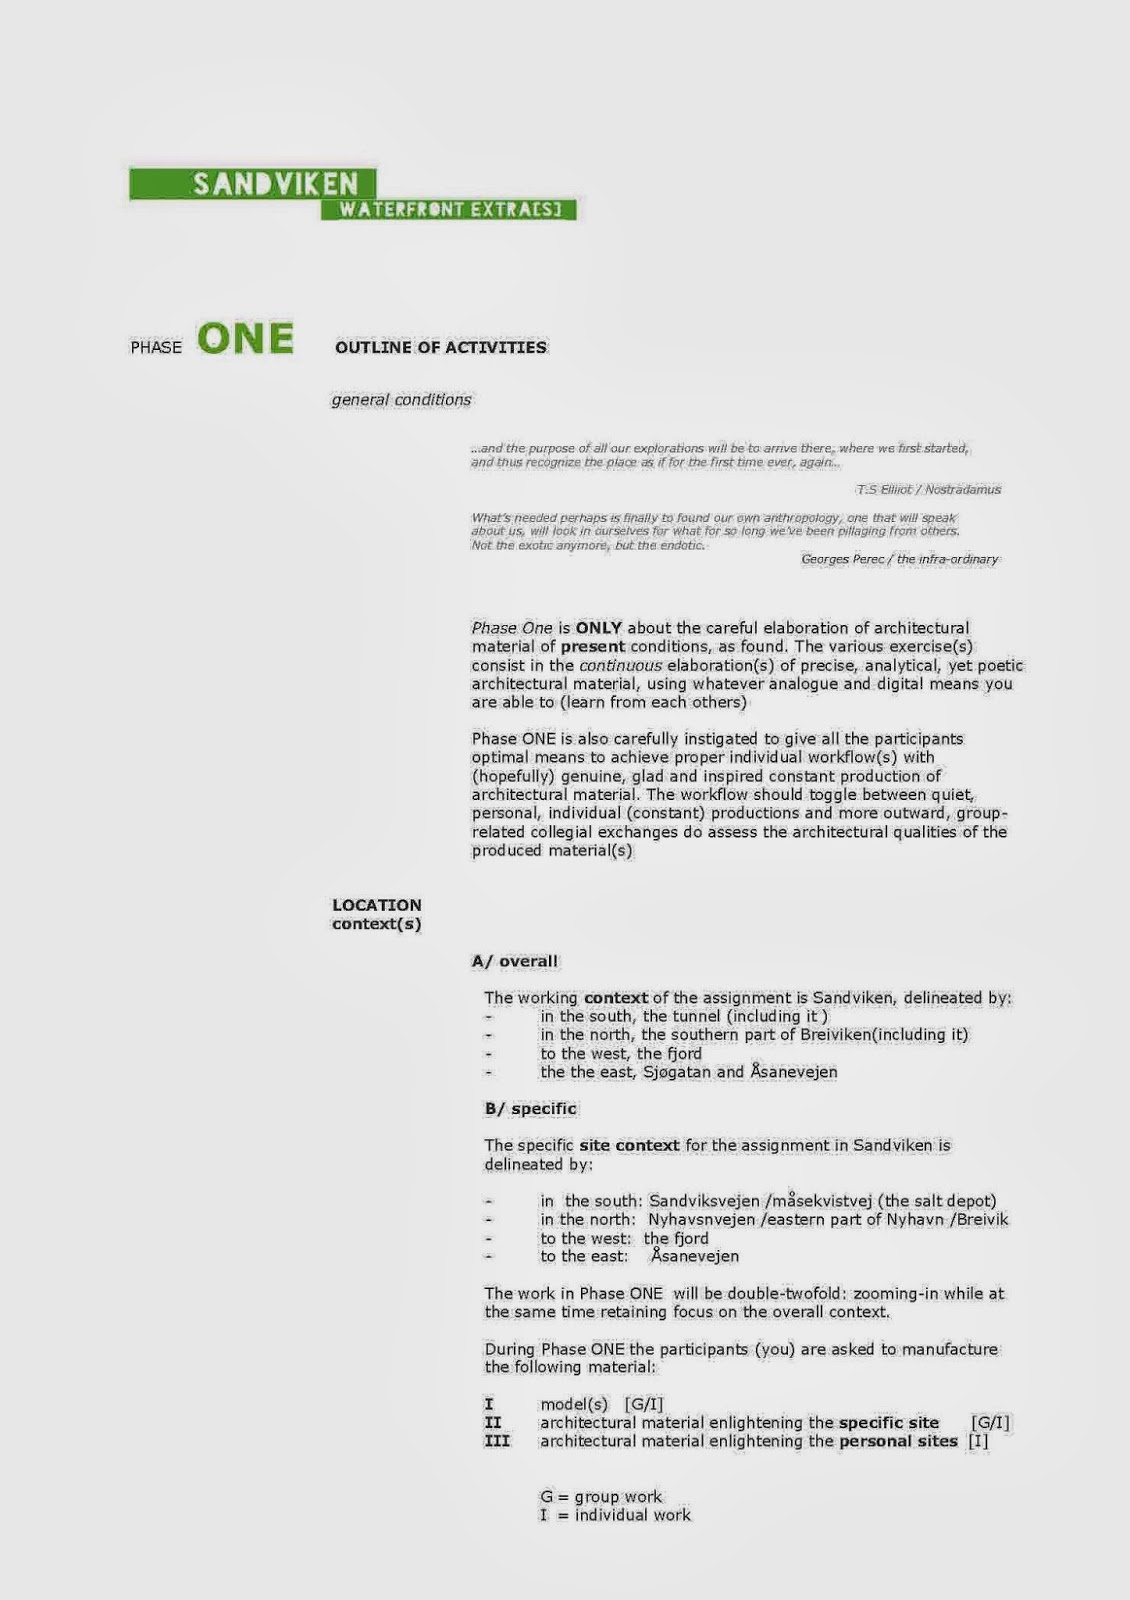
The specifics of Eva's workshop for next week are available below. click on images to enlarge and print out your own copy. Start: Monday 21.10 at 9:00 in studio space.
Regarding link(s) mentioned during crits
«ATLAS» is the ongoing, encyclopedic work by artist Gerhard Richter that was mentioned by Thomas and Kalle during the presentation. The work is composed of approximately 4,000 photographs, reproductions or cut-out details of photographs and illustrations, grouped together on approximately 600 separate panels. The images closely parallel, year by year, the subjects of Richter's paintings, revealing the orderly but open-ended analysis central to his art.
You can access the works on Richter's immense and encyclopedic web-site HERE.
Regarding stop-motion recordings: the web site of EMBT architects was mentioned. View it by cliking HERE
Post pin-up and presentation
Thank you for the well executed pin-up(s) and the presentations. It was both inspiring and instructive listening to all your Sandviken texts and re-figuring out the architectural material(s).
Images from the pin-up in the whitebox on Thursday (click) HERE and from the presentations on Friday HERE.
Some reminder of themes/topics discussed during the presentations:
A/ what does constitute ugliness; how to capture it
B/ how to delineate zone(s)
C/ how to capture conditions of water
D/ remember to include all possible historic conditions
E/ catalogue and classify your stuff
F/ make series with scientific rigor (or pataphysic logic)
G/ produce, produce, produce
It was great to experience the small pocket Sandviken models. Try to constantly make more of those (zoom evtually in -or out ) and be aware of the scale(s) and check the topography while in Sandviken.
Re-pin_up in studio and place green booklets and model(s) appropriately as to have the material visible (and re-shuffle) at all times (remember to have the studio space ready for when the students from Münster architecture school MSA come on the 28th.)
Material from now on : green folders and material used from groups is COLLECTIVE. You can re-shuffle copys of it in your own black folders (buy some more) where you would accumulate your architectural material(s) from now on.
Re: individual embedded locations: more on the topic after the one:one workshop with Eva.
Wednesday, 16 October 2013
Phase One presentation, friday 18.10.13
Presentations start at 9:30 (!) sharp, in white-box
By 9:15 ALL material to be pinned up, space cleared, 3-4 tables in middle for models and green booklets, adequate chairs for 35 persons. lights checked, (as kjeld-vidar) best to start pin up thursday afternoon in whitebox
The following is expected:
GROUP presentations:
Group material on wall: keep same top and bottom for all material, ca. same m2 for each group. one wall area reserved for individual "spaces" (see location on blackboard in studio) , pinned up same way as group work. (copy as booklet)
ALL materials to be present in original and copy. (applies from now on)
Each group's member to prepare 100 word text (norwegian or english) describing the Sandviken site + very short info on group material exhibited. text(s) to be read individually, (5m each) with comments and discussions to follow after all members are finished.
Time allotment: 40 minutes per group max. > including comments on group work and individual recommendations.
Individual space presentations:
(individual space material will only be noticed, not debated- so expect to view material wordless)
Max 6 A4 sheets, containing:
- text (title, subtitle, 100 word) one page
- plan(s) 1:500 /1:200
- wireframe aksonometric
- photos (one max two per page)
text and all material to be matter-of-fact, characterising the space/place.
collect material evt. in small booklet.
Guests at presentation: Eli Goldstein, Kalle Grude, Eva Kun
We expect all to be present at presentations latest til 16:30.
Expect to have some time to pin-down from white box and pin.up gain in studio. (important)
On the nature of architectural material(s)
Keep up the workflow(s), yet keep it sharp and ambiguous: do not dwell on the production of romantic images that depict, but manufacture more representations that assess the site architecturally; get out what you can from the digital sources. (consider them as data, not images to be re-drawn- print. Use Bing more precisely (N,S, E and West) or: go out to the site take more pictures.
That implies that some work should be done in manufacturing material, conveying the following: precise plan(s), section(s) and elevation(s) wireframe axonometrics of all sides of the Sandviken site can be done as either free hand drawing(s), on scale with straight edge/ rulers, cut-out photo collages, etc., (on scale 1:1000, 1:500 and evt. 1:200 or other scale(s), just note), along with the more subjective work(s).
Here are some images from this morning and some of the work(s) on the walls. (we missed all of you that where not present, though) Thomas and Cristian will be in the studio the rest of today and tomorow.
More on what is expected for friday and pin-up requirements in next blog post later today.
Tuesday, 15 October 2013
On transcripts (and Sandviken translations)
"The Manhattan Transcripts " did introduce quite different and oblique architectural re-presentations. Here is a link to the book, for further studies. Question: How would your transcription(s) of Sandviken appear ? Do try out some possibilities for the presentations on friday. Remember: do produce work, allow for "failures" and "mistakes". Some of those would still be valuable material.
Saturday, 12 October 2013
On the use of images, metaphors and analogies
On the t8th ofAugust in the year 1787 Goethe wrote from Italy to Knebel: "After what I have seen of plants and fishes by Naples, in Sicily, I would, were I 10 years younger, be possessed to travel to India, not to discover anything new but rather to see the discovered in my own way."
In O.M Ungers fine booklet "Morphologies/City Metaphors" there is a introductory, short text. The text delineates the effect of "Designing and Thinking in Images, Metaphors and Analogies" and extrapolates further on " Image and Perception", "Metaphor", "Models", "Analogies", Signs, symbols and allegories". Try reading a few times while you are at work on your material. The text can be read/dowloaded here, or take to the original that should be available in the studio, for more visual comparisons.
Friday, 11 October 2013
Re: model and other delineations
Regarding the model: as discussed on wednesday, the model will consist of 5 parts, to form the whole of Sandviken's waterfront.
The parts will not be complete, as they are to function as (fine) working model(s), to be augmented/adjusted during the next weeks. For the presentation next friday, the models should consist of a bottom plate of plywood (6mm) with added houses/buildings of handcut-out blue styrofoam, renderes with plaster so that they be white ; for those who would like to try, make some samples of buildings/houses in as plaster casts.
The plywood base sould NOT (yet) be covered. The topography (and most of the height differences) will be dealt with the next weeks, according to consensus on what materials to use)
The first image above, delineates the area for the urban assignment for this semester, to be continuoulsy described via various architectural material... > Sections and elevations in various scales are very welcome.
On the production of material (order & re-shuffeling)
Keep the production of material alive and in flow (remember A4 portrait, A3 landscape); In flow means that the material on the wall(s) is constantly replaced, as there should always be more material than space on the wall. All material is private (initials on the back) yet simultaneously collective. (it is each group's description of Sandviken). Do not discard anything.
Collect all the materials in folders (black clips with front and back cover of green paper(90-120g).Same greeen collour as the Kull 26 logo on the sudio's blackboard wall. :-) Try figuring out what each folder might be tagged/labelled as. (should be an architectural condition)
For (further) order and other constant collections of material: use the fine Perm svart mapper from TGR - now also in Bergen, available at TGR in Bergen Storsenter, Strømgaten 8 (20 kr. each- actually cheaper than in DK)
More on the manufacture of model in next blogpost. In the mean time: here are some (some blurry) pics from he studio space and the first two days. > click here for dropbox link.
On the beauty of maps and mapping(s)
Here is an embed ofBBC4's fine series on The Beauty of Maps". Enjoy > courtesy of Marius Næss.
On figuring out the past of a place
Not so long ago, Sandviken was quite a different place. One can find out how by investigating the photographic collection of Bergen Univercity Library's picture collection > link here. There is a large on-line collection of Sandviken images on the site. A quick link to some of theses images available here.
Wednesday, 9 October 2013
On the map(s) of Nolli
On architectural conditions
During the next ten days you have the possibility to capture and then re-present a multitude of architectural conditions on Sandviken. An architectural condition is in many ways subjective, as it, in many ways depends on the viewer, for its definition(s). Yet, simultaneously, discovering these architectural conditions implies that nothing new is invented. One discovers , or re-assesses conditions that have always been there. By making them visible and eventually by giving them a name, of injecting a term to make then even more present. First and foremost the conditions are dealing with SPACE.
Architectural condition can be: (fill in the many gaps)
- Delineation of territories (in 2D or in 3D) The territories can be in any size and/or shape; They do not need to have any "functions".
- Interstitial spaces (whatever IS between something(s) and something (s) other;
- Spaces delineated by other functionalities that might not be visible (air space, water space, or things underground)
- Spaces dependent on seasonal weather conditions
- …. (fill in the next many lines)
To "capture" the spaces and make them visible, you can also aim at capturing and describing the conditions of the elements, or things, that actually make the space possible.
It is thus about the capture and re-telling of the "stories" of those spaces. Hopefully by next week all groups will have enough material as as to recognise the "site" with a kaleidoscopic eye.
a propos telling "stories": Here is a link to Raymond Queneau (in danish)
a propos drawing some spaces check out the very subtle works of Emily Hass here.
Sunday, 6 October 2013
start of phase ONE
the next two weeks will be the start of your urban assigment: after the fine introduction workshops giving various broader outloooks to the context, we will focus on architectural matters.
the outlook(s) and the material produced will continuously circle around architectural topics and the introductions of basic urban terminologies. at the same time it is also the moment where you have the possibilities to enjoy manuufacturing, reflecting and then share your views of Sandviken.
during phase one, there will be very little "inventions". it is all about place and context. it is all about being able to convey an understanding of place and space. mostly space, eventually also about existing actions and events in space.
follow the blog, as it departs the next few days.(and after)
below are the handout for the assigment and specifics for phase ONE.
the above (dry) "correlation chart" is from steven holl's pamphlet " edge of a city", from a project for milano. >
link to some pages here.
Thursday, 19 September 2013
thank you for week one
Thank you all for a very inspiring first week in Barcelona, with some fine sketching !
On a dropboxlink TW oploaded some of his sketches: click here to view. (some of your sketches became much better and more intense during the week than my own btw. :-) When back from Barcelona, please scann and upload all pages from your own sketchbook of the analytical architectural sketching exercise in same manner during your spare time during the second workshop with Andrea S.
Regarding buying parallell rulers in Barcelona: there is a shop in Calle de Ferran # 23 " Belles Arte Ferran" selling them for about 10€ for a 100 cm ruler - it is a fine bargain. See if you can get an adjustable triangle also. Best T.
Sunday, 8 September 2013
barcelona week one
welcome to barcelona ! as informed by cristian, we will meet in front of the
Mercat de Santa Catherina at 09:15 with your sketchbooks for about 15 minutes of a short intro to the ways of producing analytical architectural drawings. magnus will join us by 09:30 to start the tour. below is the programme for the first week. looking forward seing you all in front of the mercat. (will also distribute the pencils and pencil sharpeners :-) best T (click on images or text for enlargement )
Wednesday, 4 September 2013
barcelona urban abductions #1
above is the template for making your short "barcelona urban abductions" during your spare time this week. regarding the texts: try using google maps/streetview (if possible) to describe the characteristics of the urban space you chose...be mater-of-fact-tish but you certainly could experiment with the prose in more humoristic way(s), if you dare... ;-) as long as the space get described and communicated so that it becomes "desirable"...
below is the assigment text (same as in the dropbox)
next post will be about the shedule for the first week in barcelona.
Monday, 2 September 2013
sketching next week
like last year, while in barcelona, we will all (yes, teachers too) use the A5 sketchbooks (that you all should - or soon will- have received from cristian ) for producing analytical, architectural sketches.
we will thus have a meeting every evening to assess the work produced, get aquainted with the procedures (none, or very few words, just simple black and white drawings
(!!!); the sketches are meant to supplement photos you would otherwise
make, and focus on simple architectural issues ranging from smaller
(urban) objets to exploded views of urban space(s). during our stay we
will attempt to refine this way of working, so that it also can become a
useful tool in any future excercise.
thomas has oploaded 3 examples of sketchsbooks with analytical
architectural sketches: looking at corbu's ronchamp, la tourette and
petite maison here, a study trip to finland lots of aalto here, and from last year's trip to barcelona > click here;
except for last year's example, you can note, there are no real urban situations in the examples.
this is something that we will examine while drawing in barcelona. ["..note
there are no people or objects/products other than what is to be
understood as urban spatial/architectural details, overviews or
conditions in the sketch-book-examples. these should be analytical
drawings in the sense that they are immediate, not formed or rendered,
just registered quickly and intuitevely. numbers and letters as relevant
layers of info are allowed...."]
remember to bring your sketchbook with you ! (and also bring a private
one, so as to have a possibility to write and note.) 8B and Filia will
be provide by thomas in barcelona.
regarding observation(s): here is a short excerpt from georges perec (compulsory)
more tomorow here on the blog on the short and exiting barcelona abduction excercise that cristian will introduce you in the morning.
Monday, 19 August 2013
introduction / readings
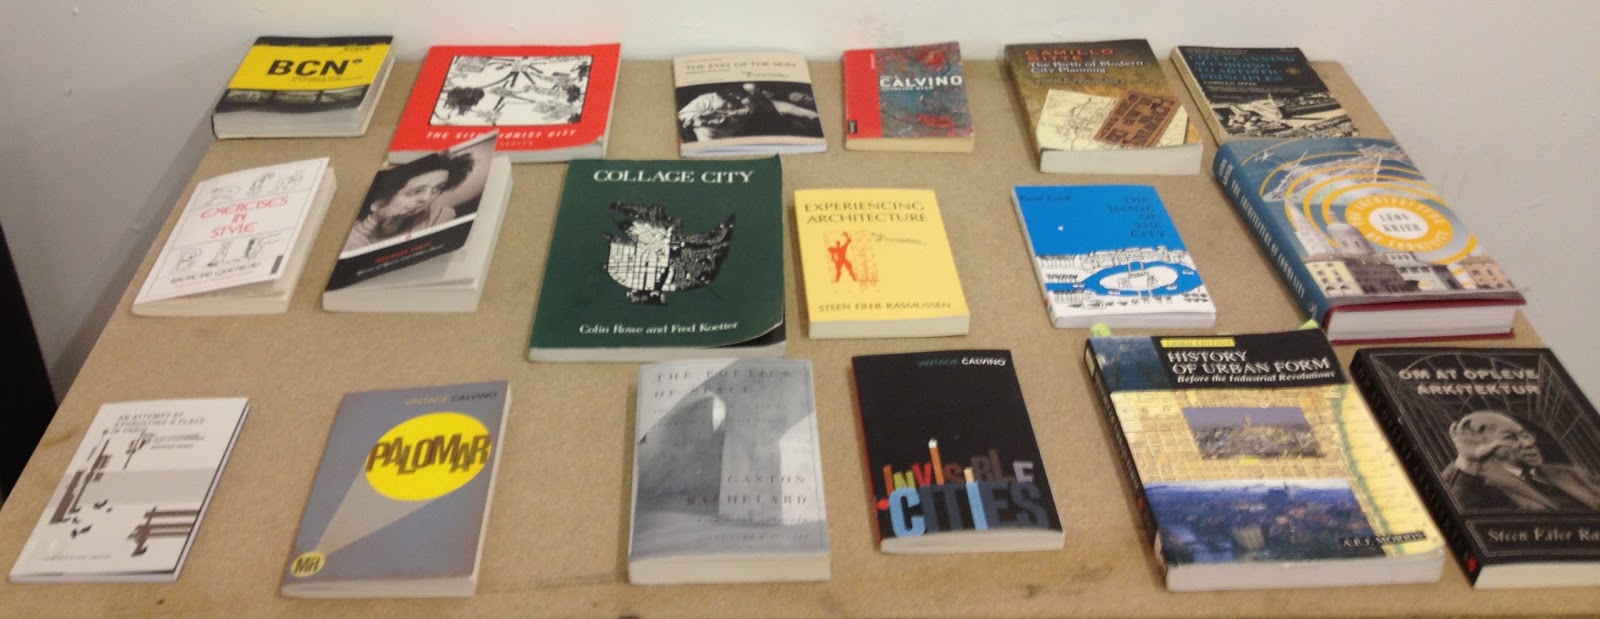
reading list preliminary:
On architecture
Steen Ejler Rasmussen: Experiencing Architecture X
Aldo Rossi: The Architecture of the City
Juhani Pallasmaa: The Eye of the Skin: Architecture and the Senses X
Steven Holl: Questions of Perception: Phenomenology of Architecture
On urban matter
A.E.J Morris: History of Urban Form before the industrial revolution
Camillo Sitte: The Birth of Modern City Planning +
City Planning According to Artistic Principles
Simon Sadler: The situationist City
Kevin Lynch The Image of the City
Colin Rowe: Collage City
Gordon Cullen: Concise townscape
On OuLiPo / creative foci /phenomenology
Georges Perec: An Attempt at Exhausting a Place in Paris
Species of Spaces
Italo Calvino: The invisible Cities
Mr. Palomar
Gaston Bachelard : The Poetics of Space
Raymond Queneau: Exercises in Style
All books available in the new BAS library
Subscribe to:
Posts (Atom)